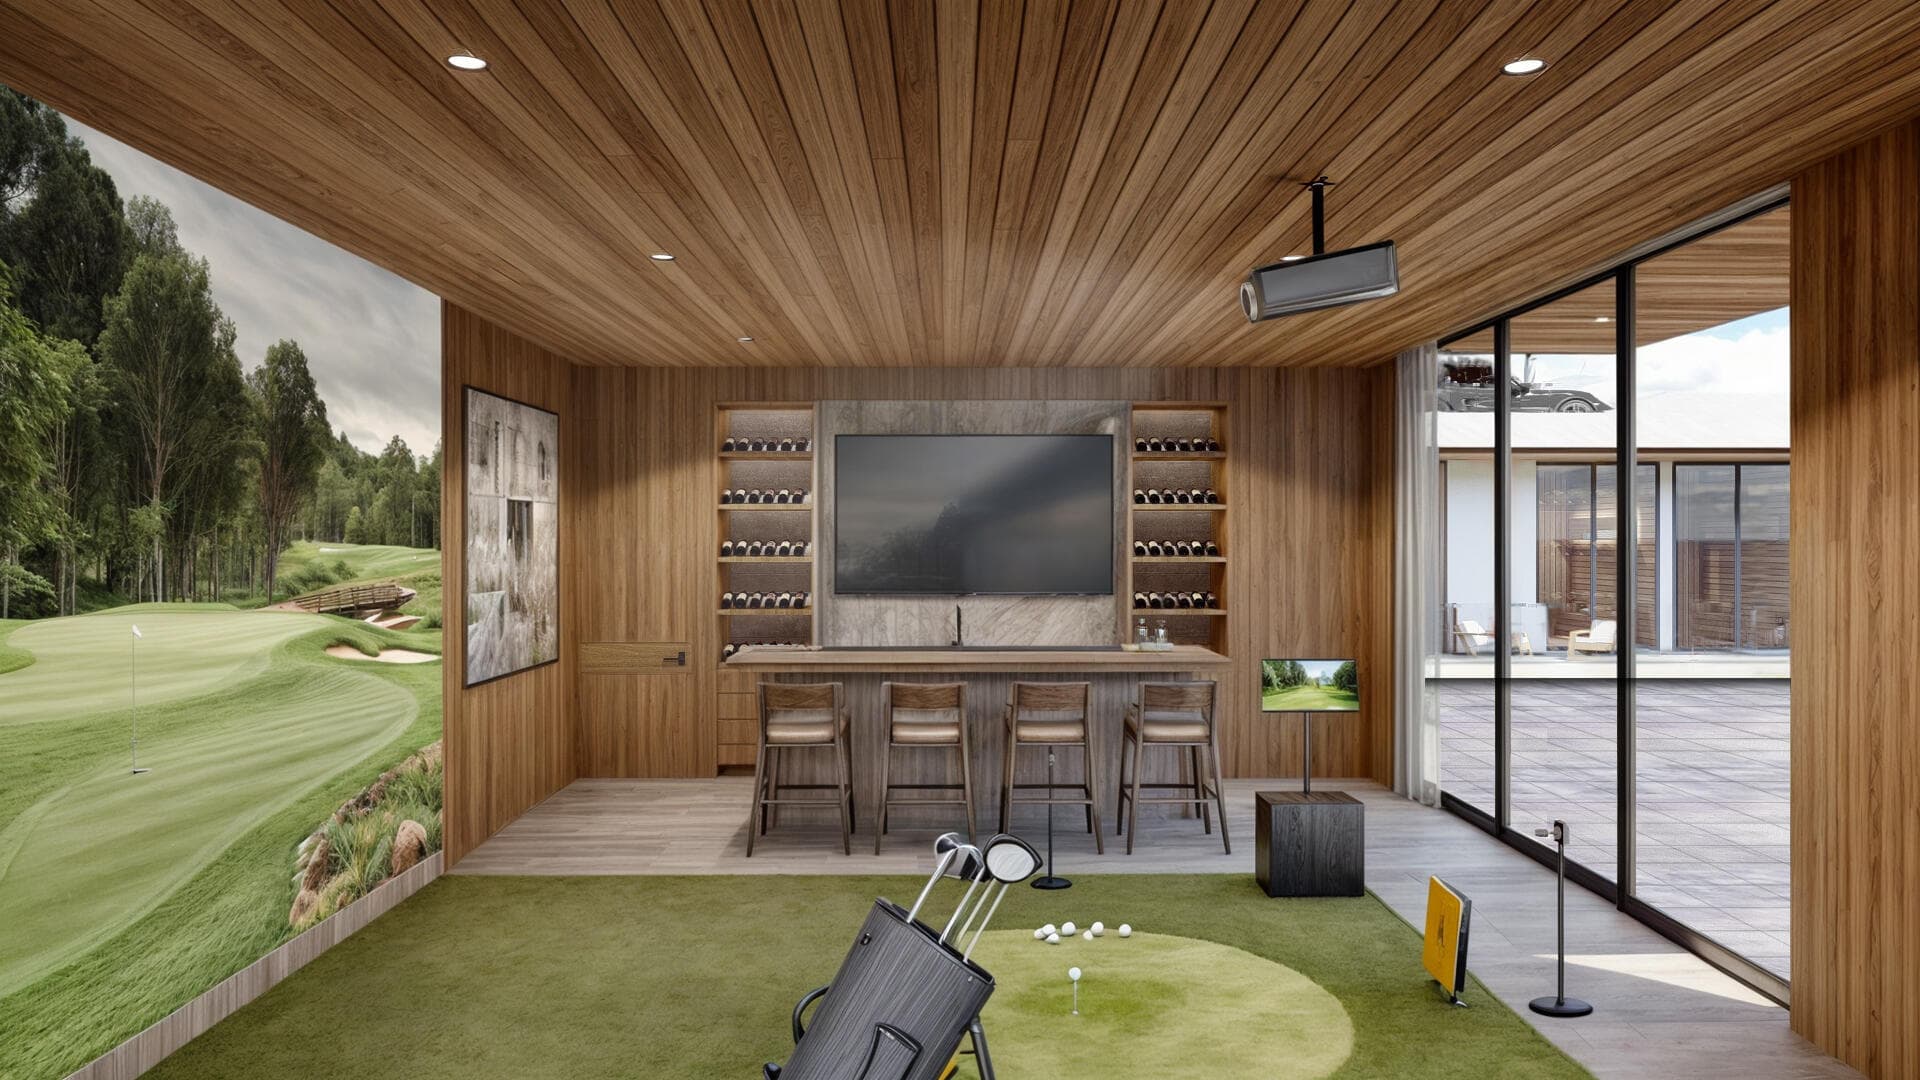
Golf simulator & bar
A full simulator with a bar and wine storage — for the house, and later for guests.
Pedregal · Cabo San Lucas
Pedregal, Cabo San Lucas
$8,980,000 USDFor saleFinish June 2027
The estate
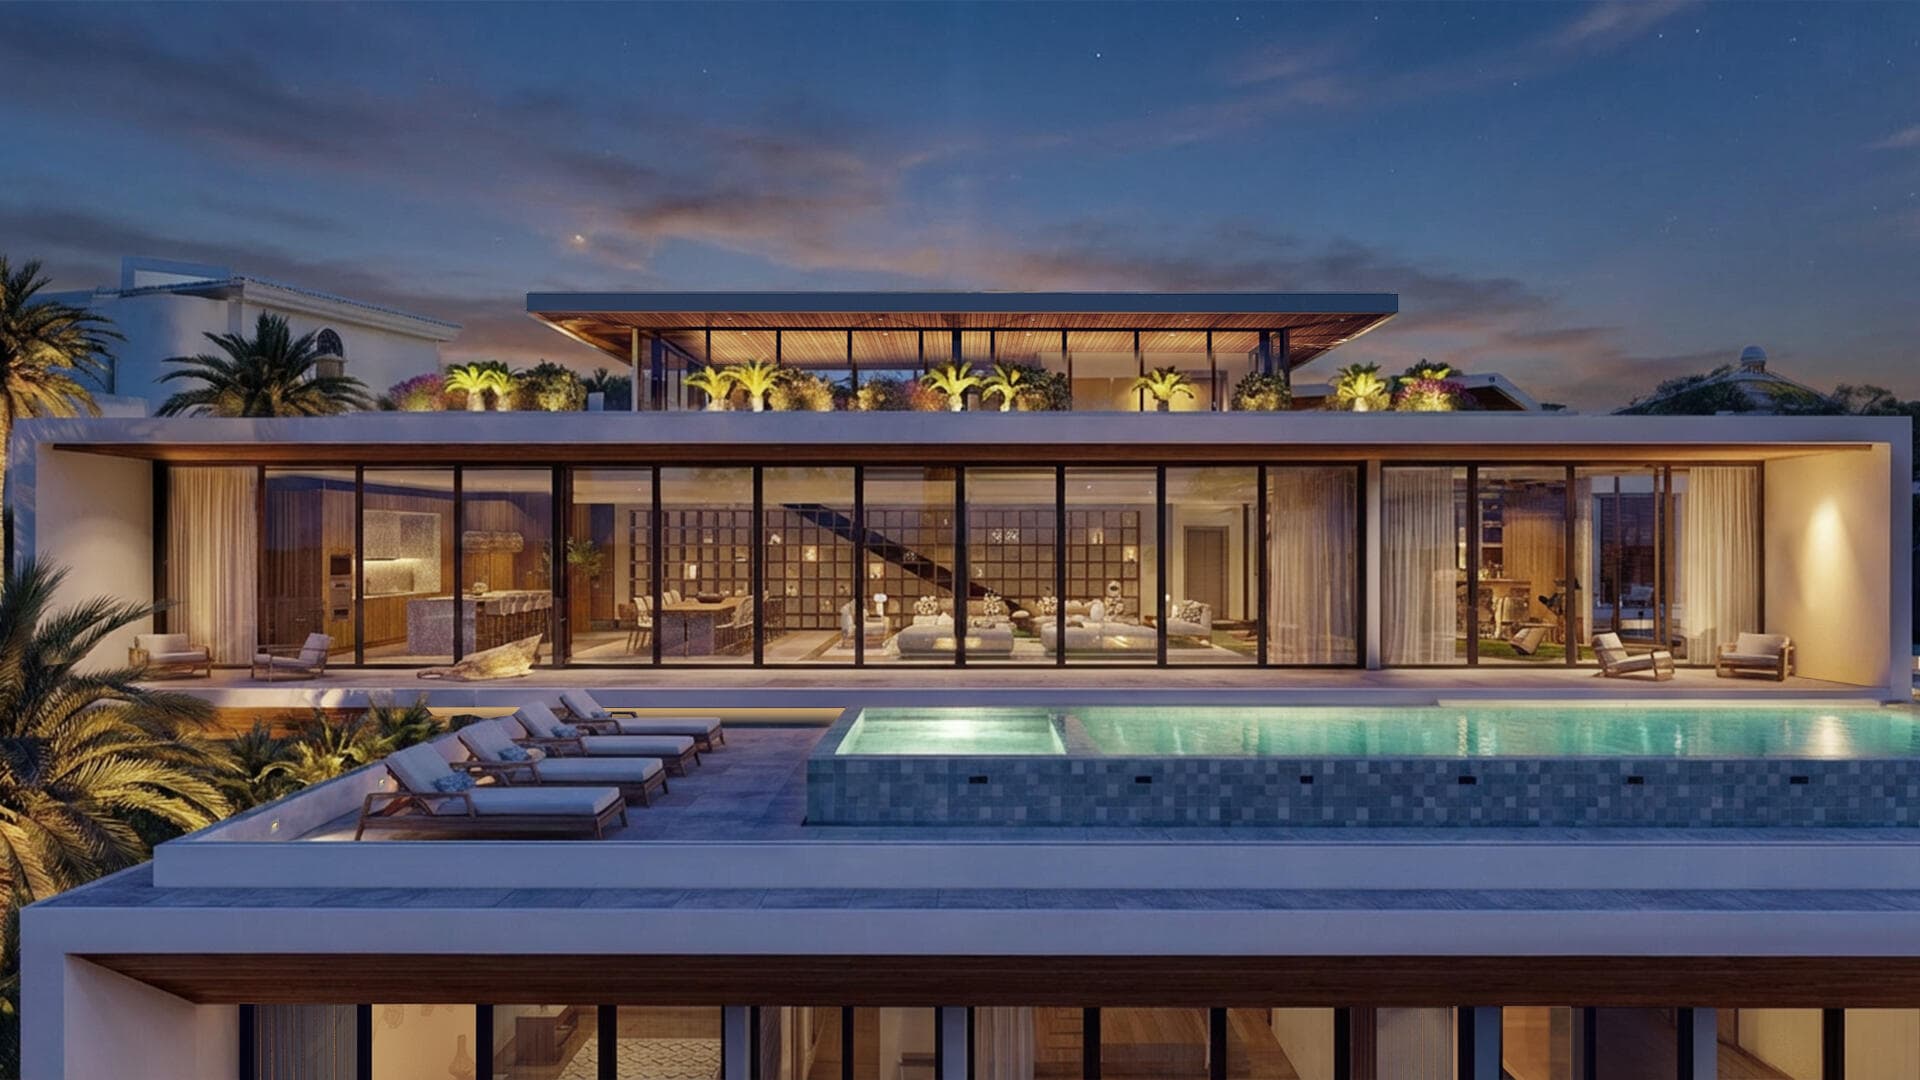
Nine suites. Three levels of glass and wood. A private elevator to every floor. Contemporary, unfurnished — the rooms are ready for whoever lives here.
The primary view is ocean: city, marina, coastline, and sunrise over the Sea of Cortez. Secondary is mountain, and sunset over the lights of Cabo.
This is the owner’s house. For sale now. Built to finish in June 2027. Later, for stays.
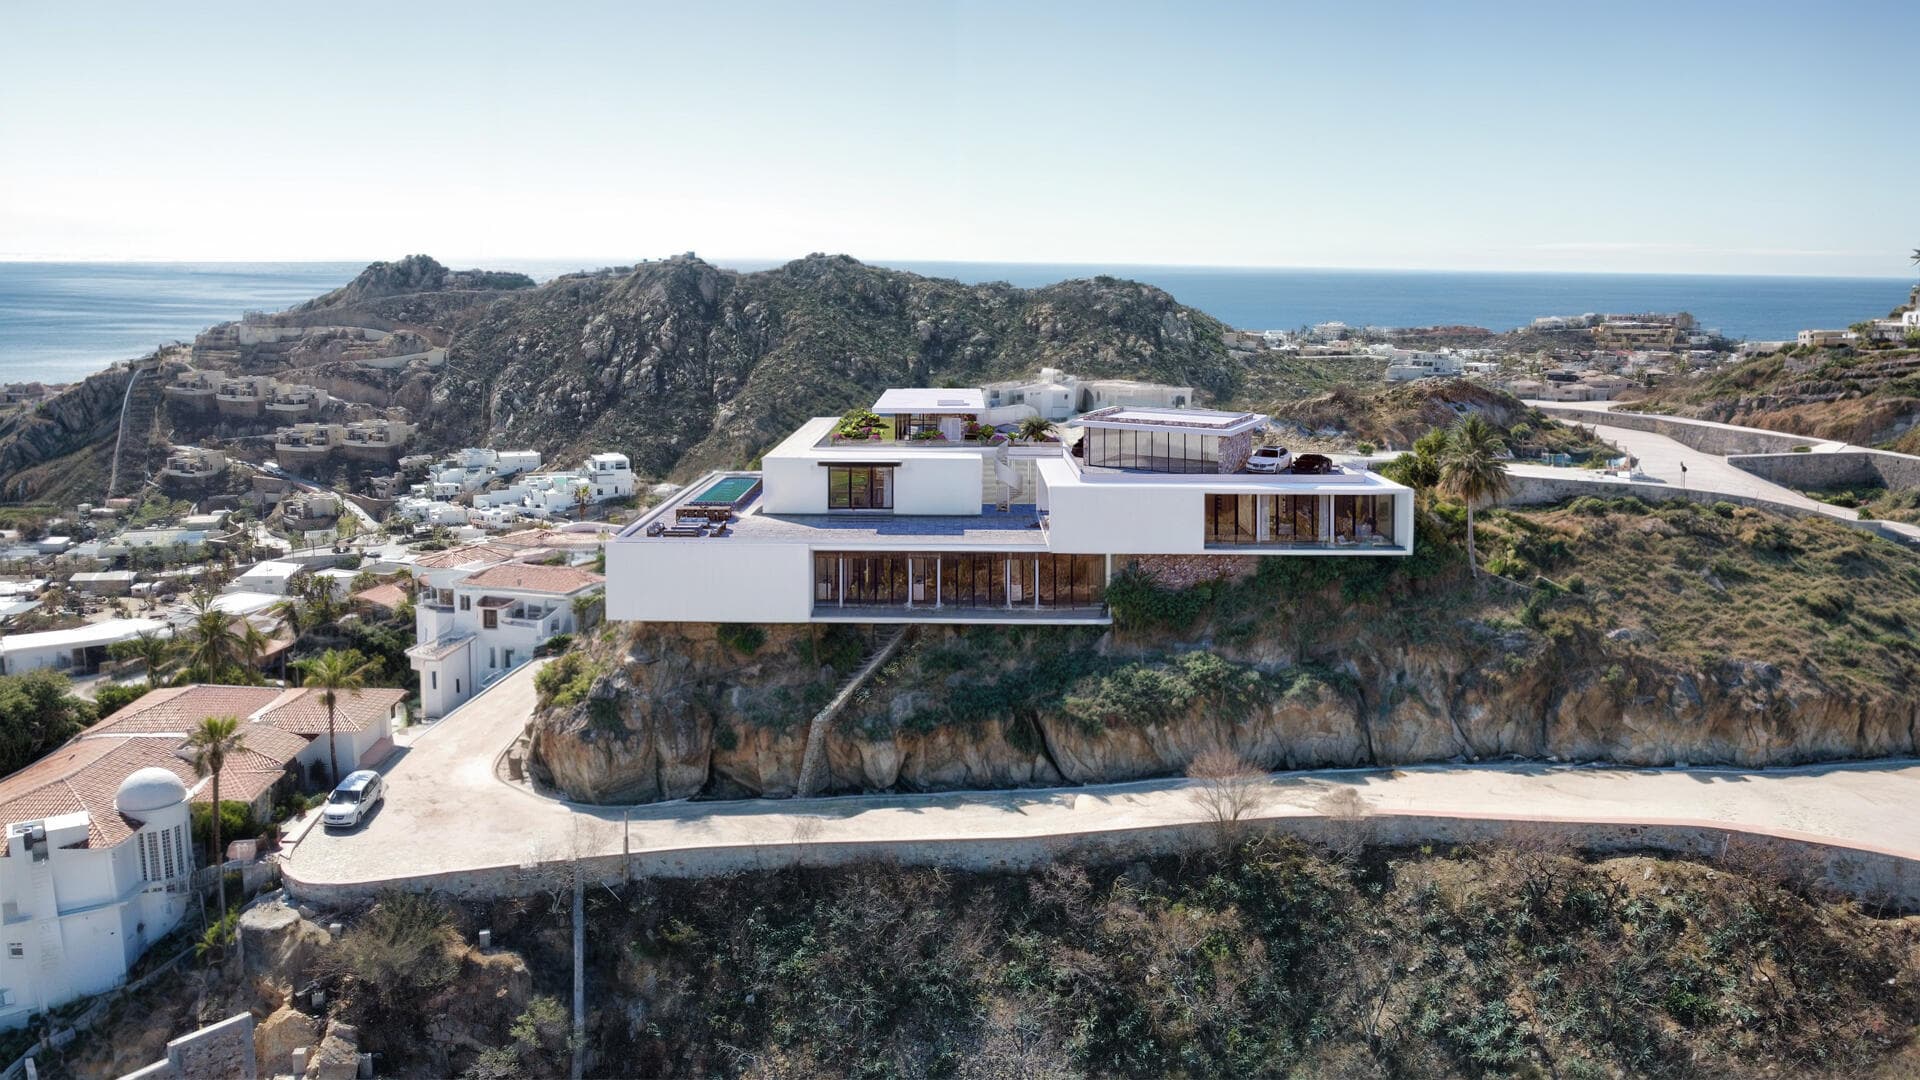
Fourteen thousand square feet on the rock above Cabo.
For sale
$8,980,000 USD
Seller financing is available. The house is fully funded and under construction. Finish June 2027.
Keep it for the family. Or let it work as a Pedregal rental after completion. Either way, you are buying from the owner — not a listing mill.
Inquire to buy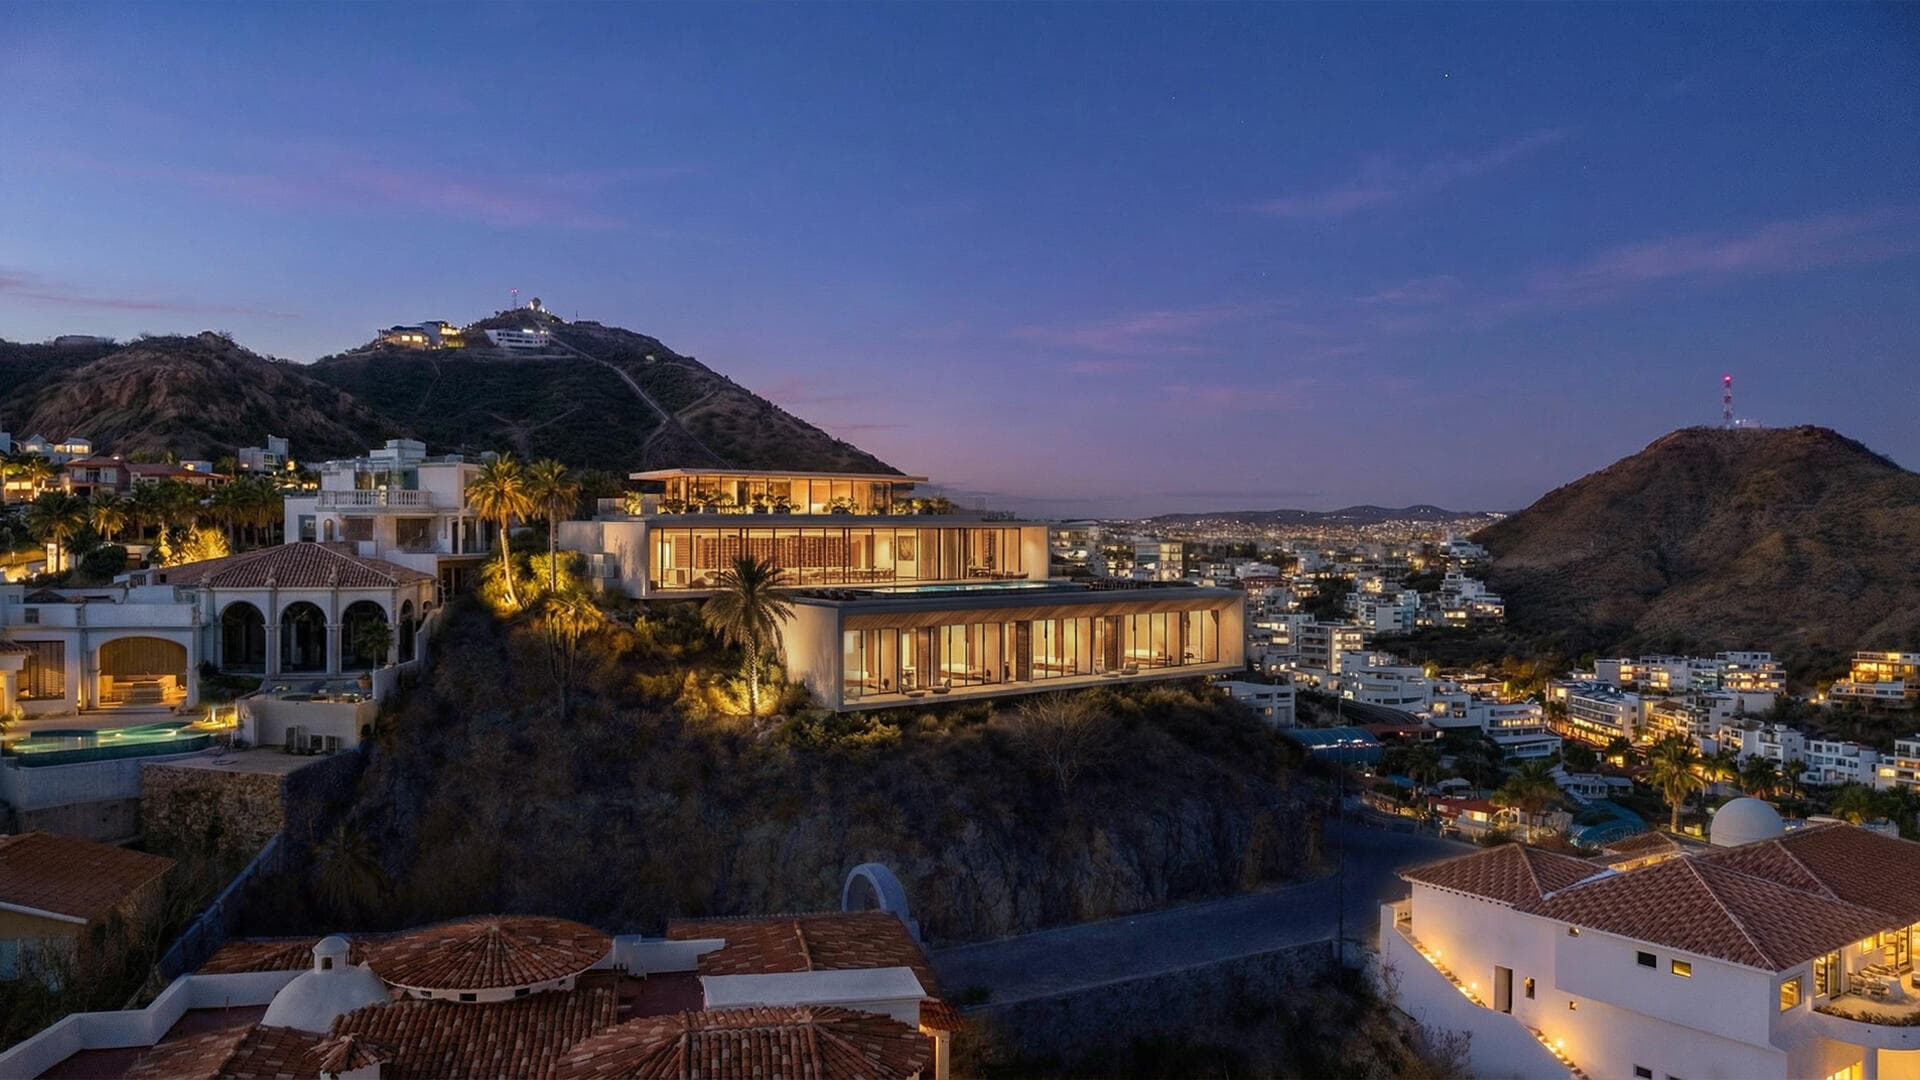
Future rental
Stays begin after completion — summer 2027, once construction finishes in June 2027. This is not a live booking calendar.
Projected ~$1.2M USD annual gross rental revenue based on comparable Pedregal luxury homes over the last 12 months. Los Cabos ranks among the top global short-term rental ROI markets.
Multi-generational weeks. Groups that need nine bedrooms, a gym, a simulator, and a terrace that holds a long table. Inquire to join the waitlist. Nightly rates will come later — we will not invent them here.
Inquire to rentThe build
Finish June 2027
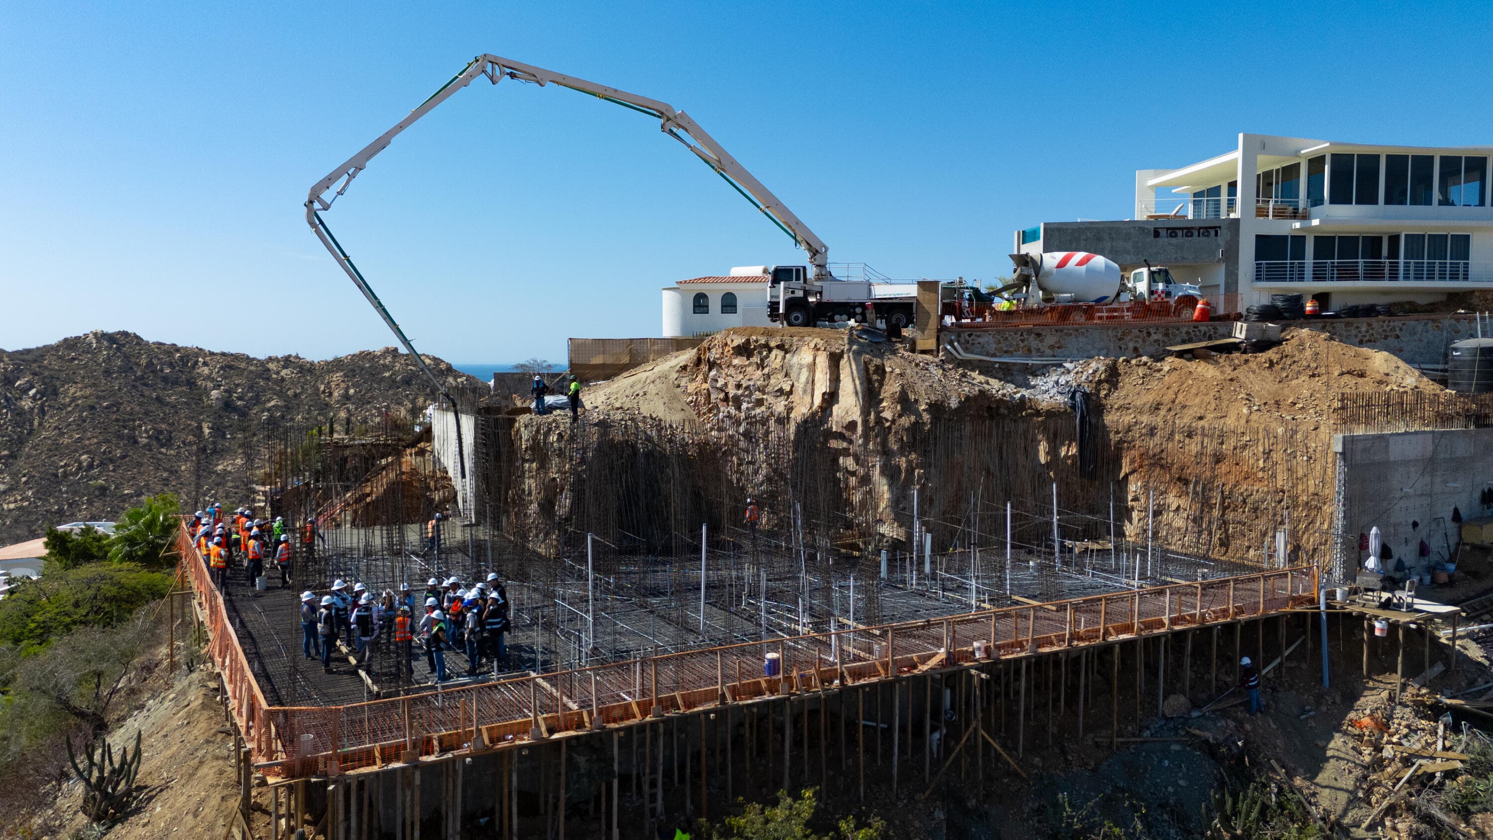
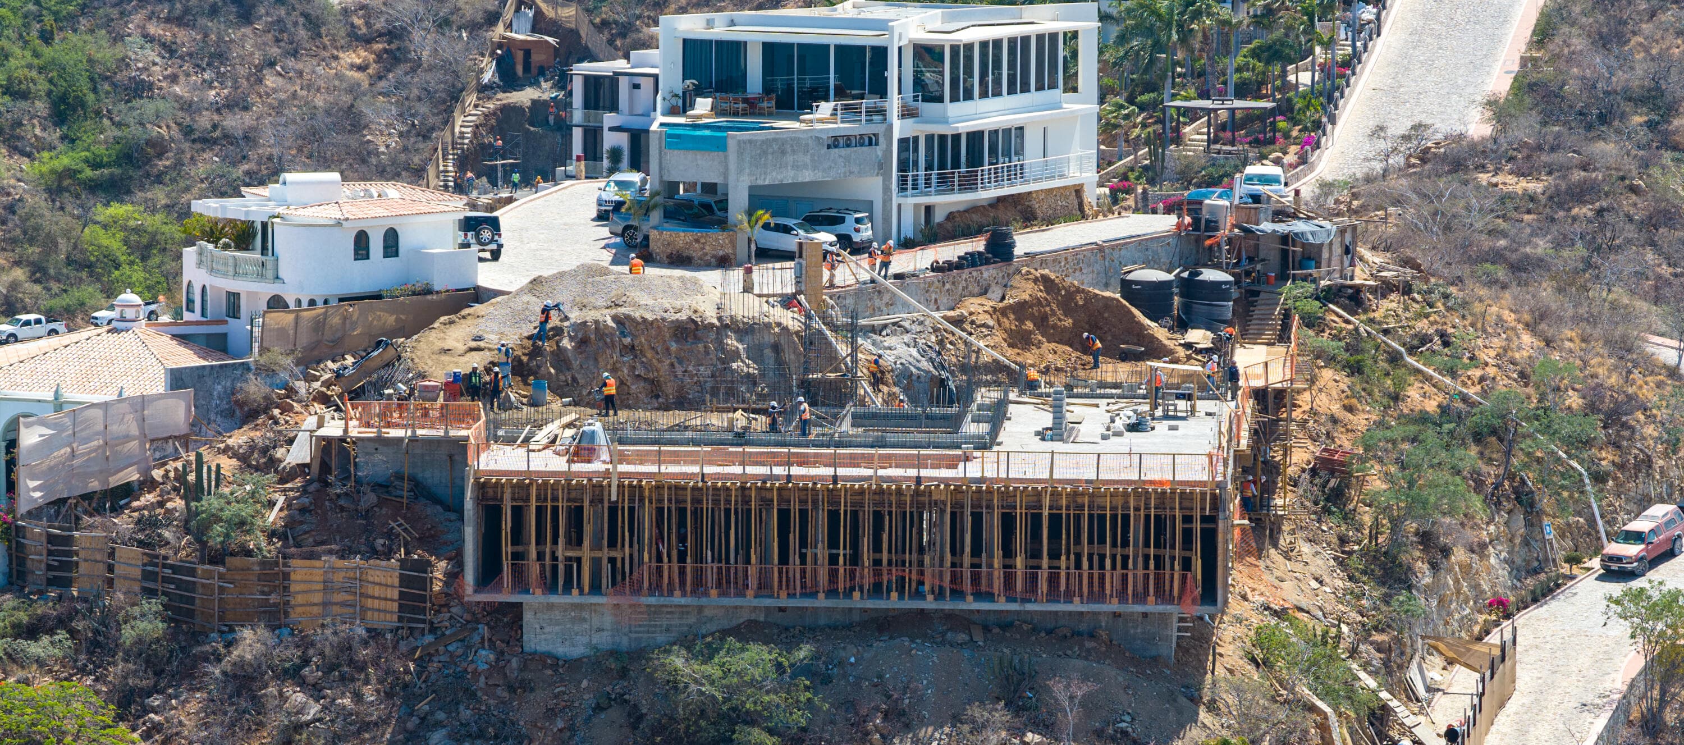
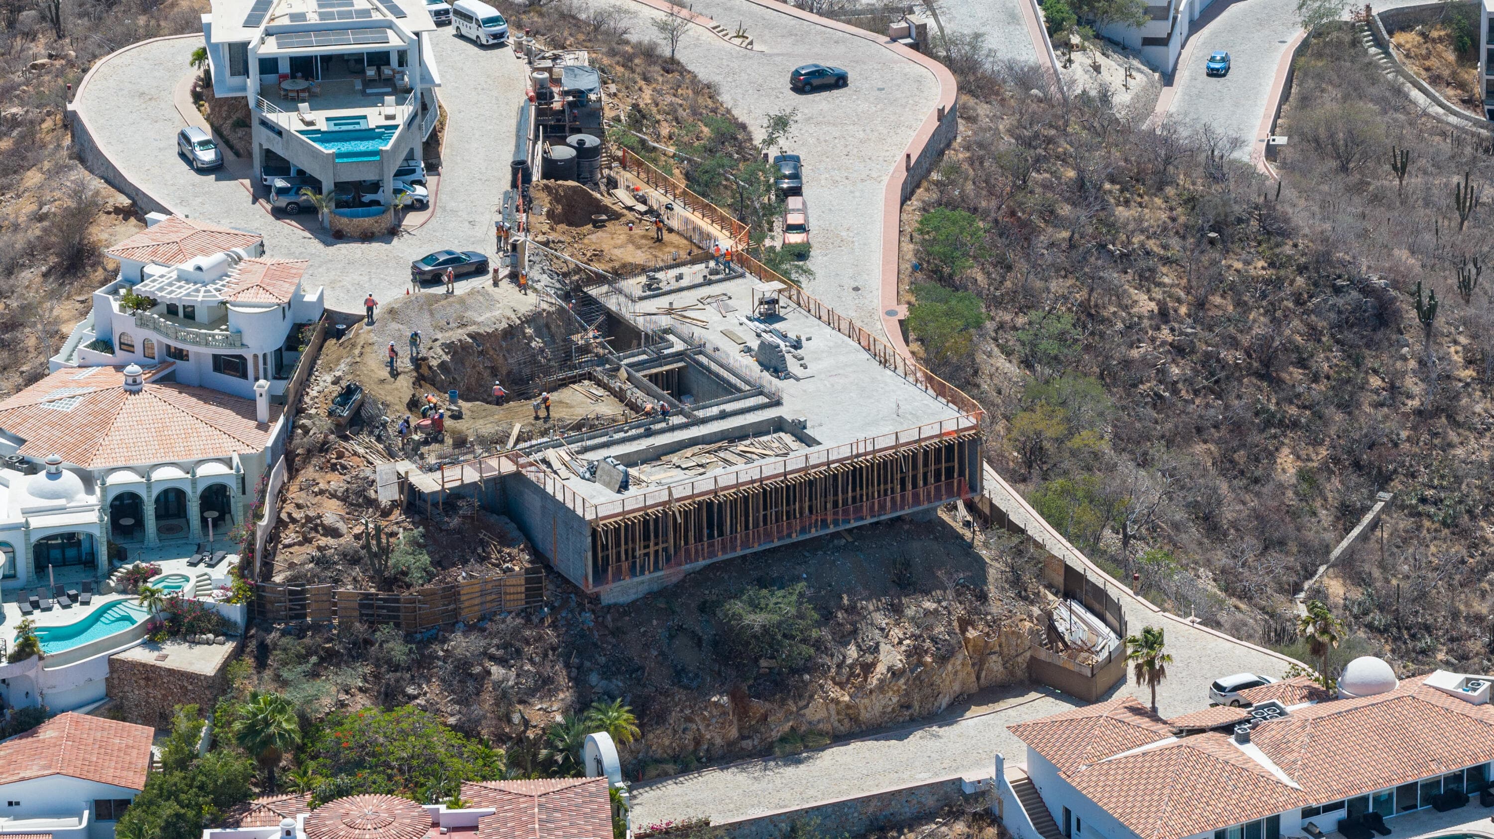
Villa del León is the owner’s Pedregal build — not a paper project. The development is fully funded and under construction.
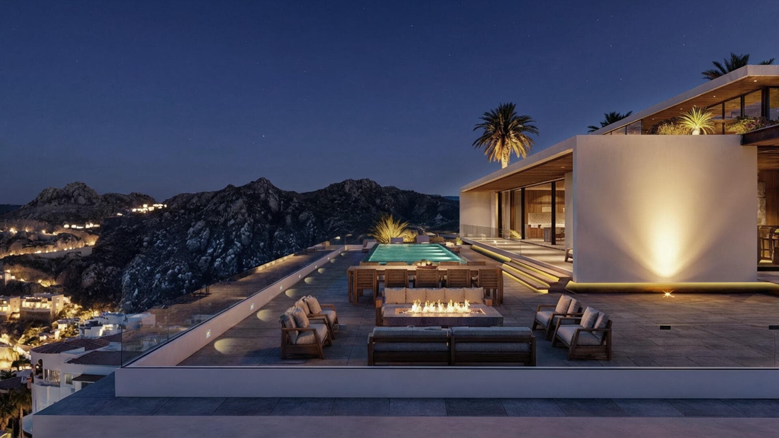
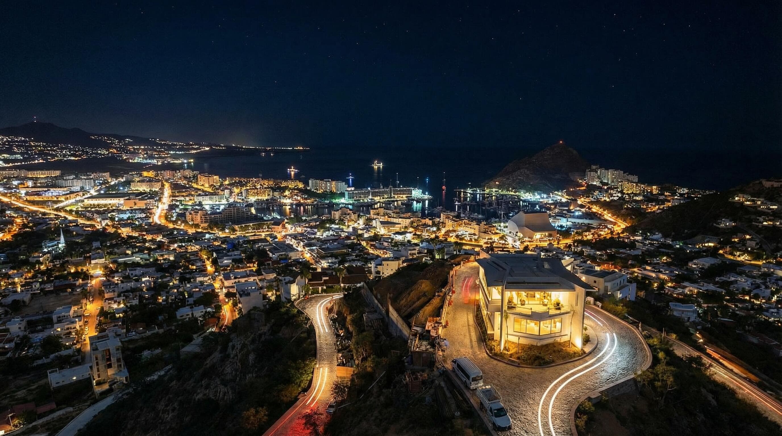
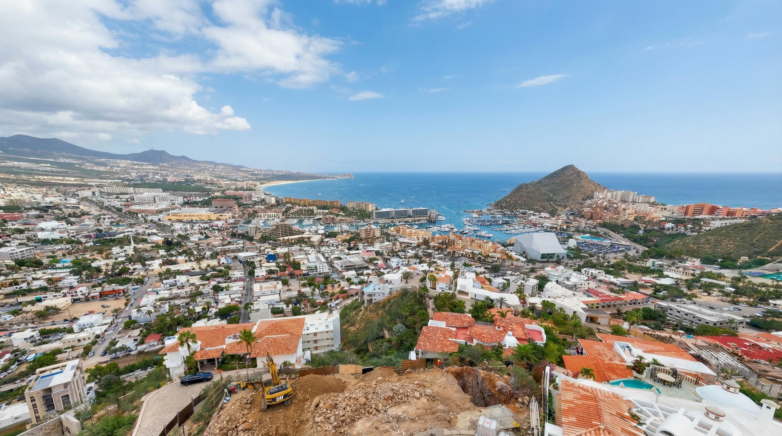
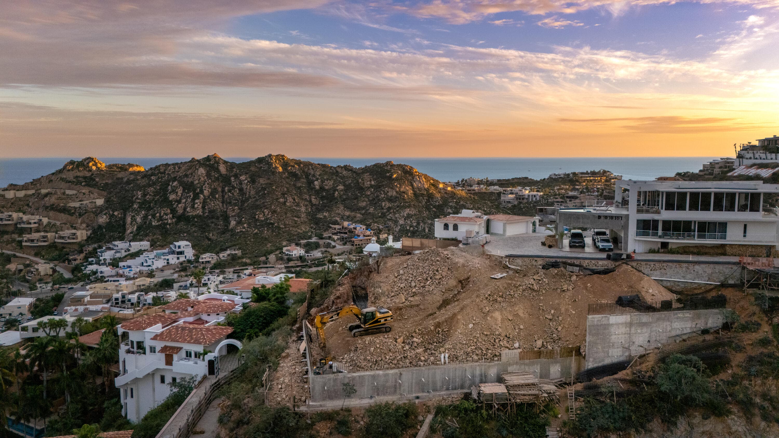
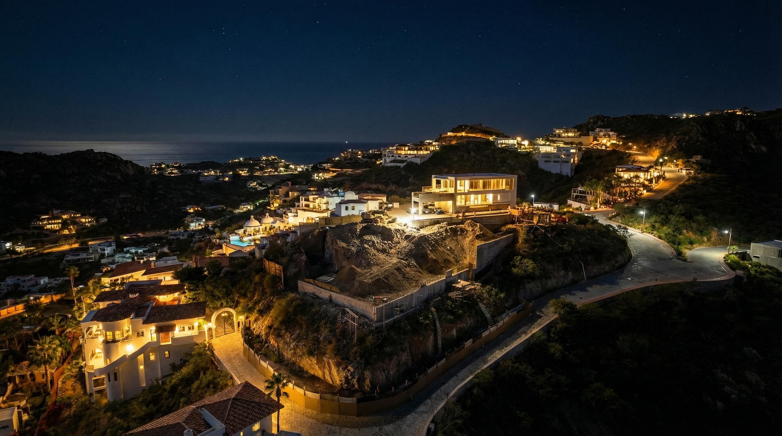
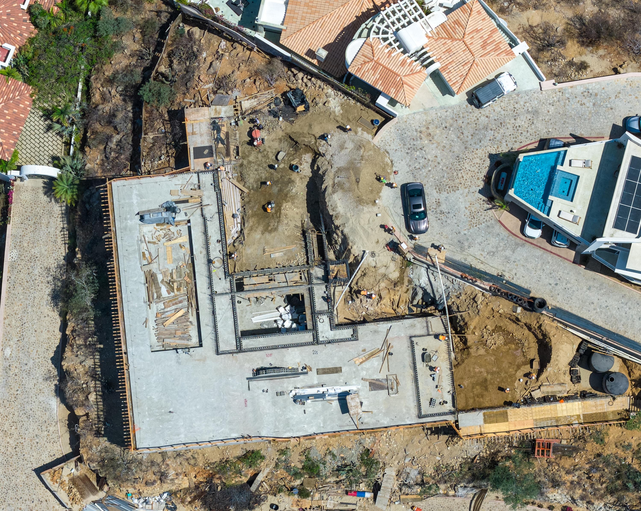
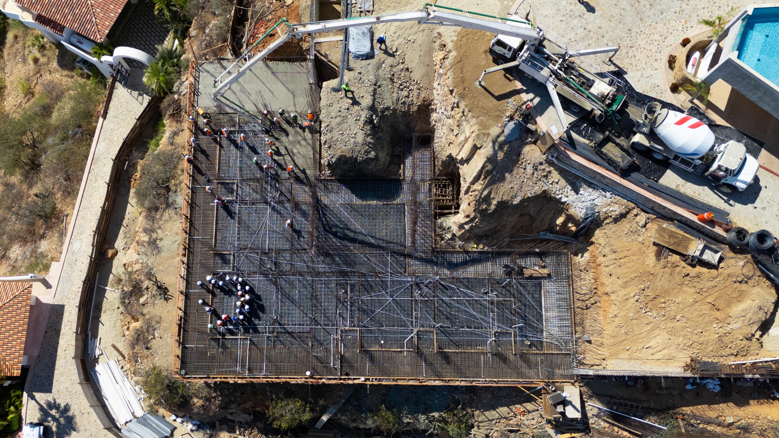
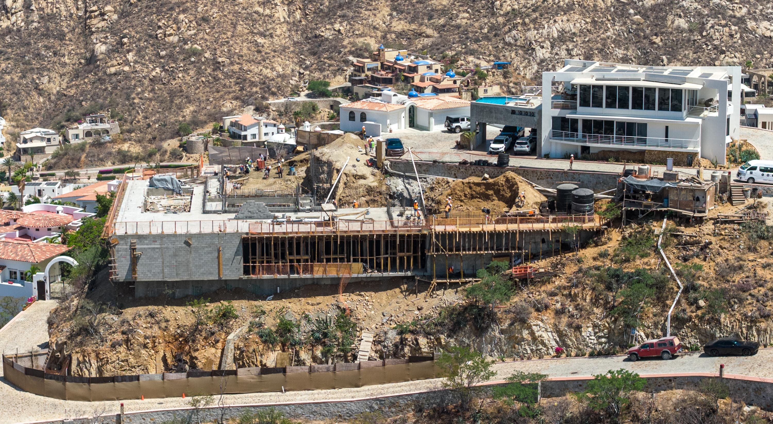
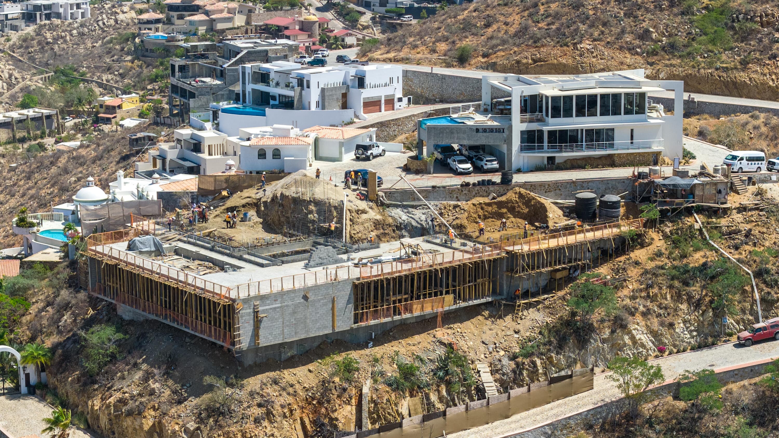
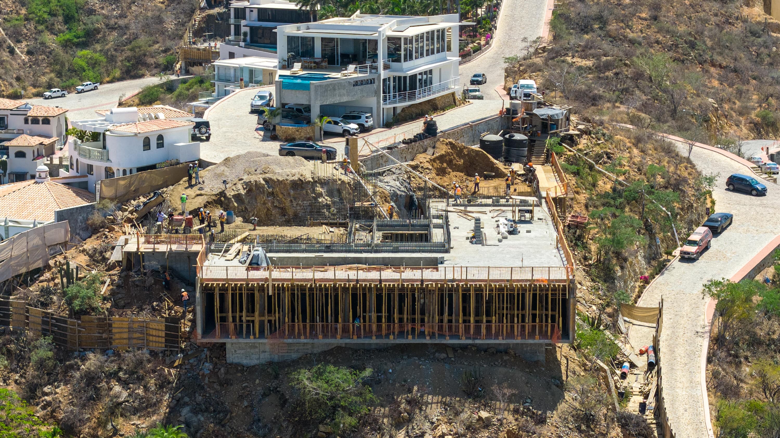
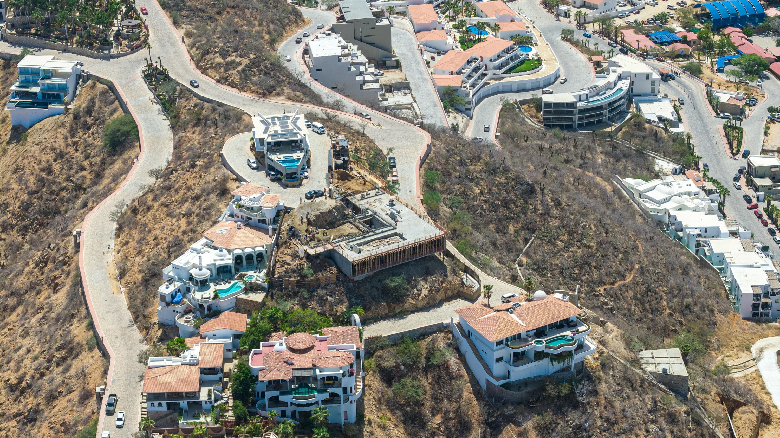
The renderings on this site are the house. The drone photographs — excavator, rebar, slab, crew, and the night view from the lot — are today.
Finish June 2027. That is the date. We will not invent a day of the month, and we will not pretend the villa is already standing.
Ask about the build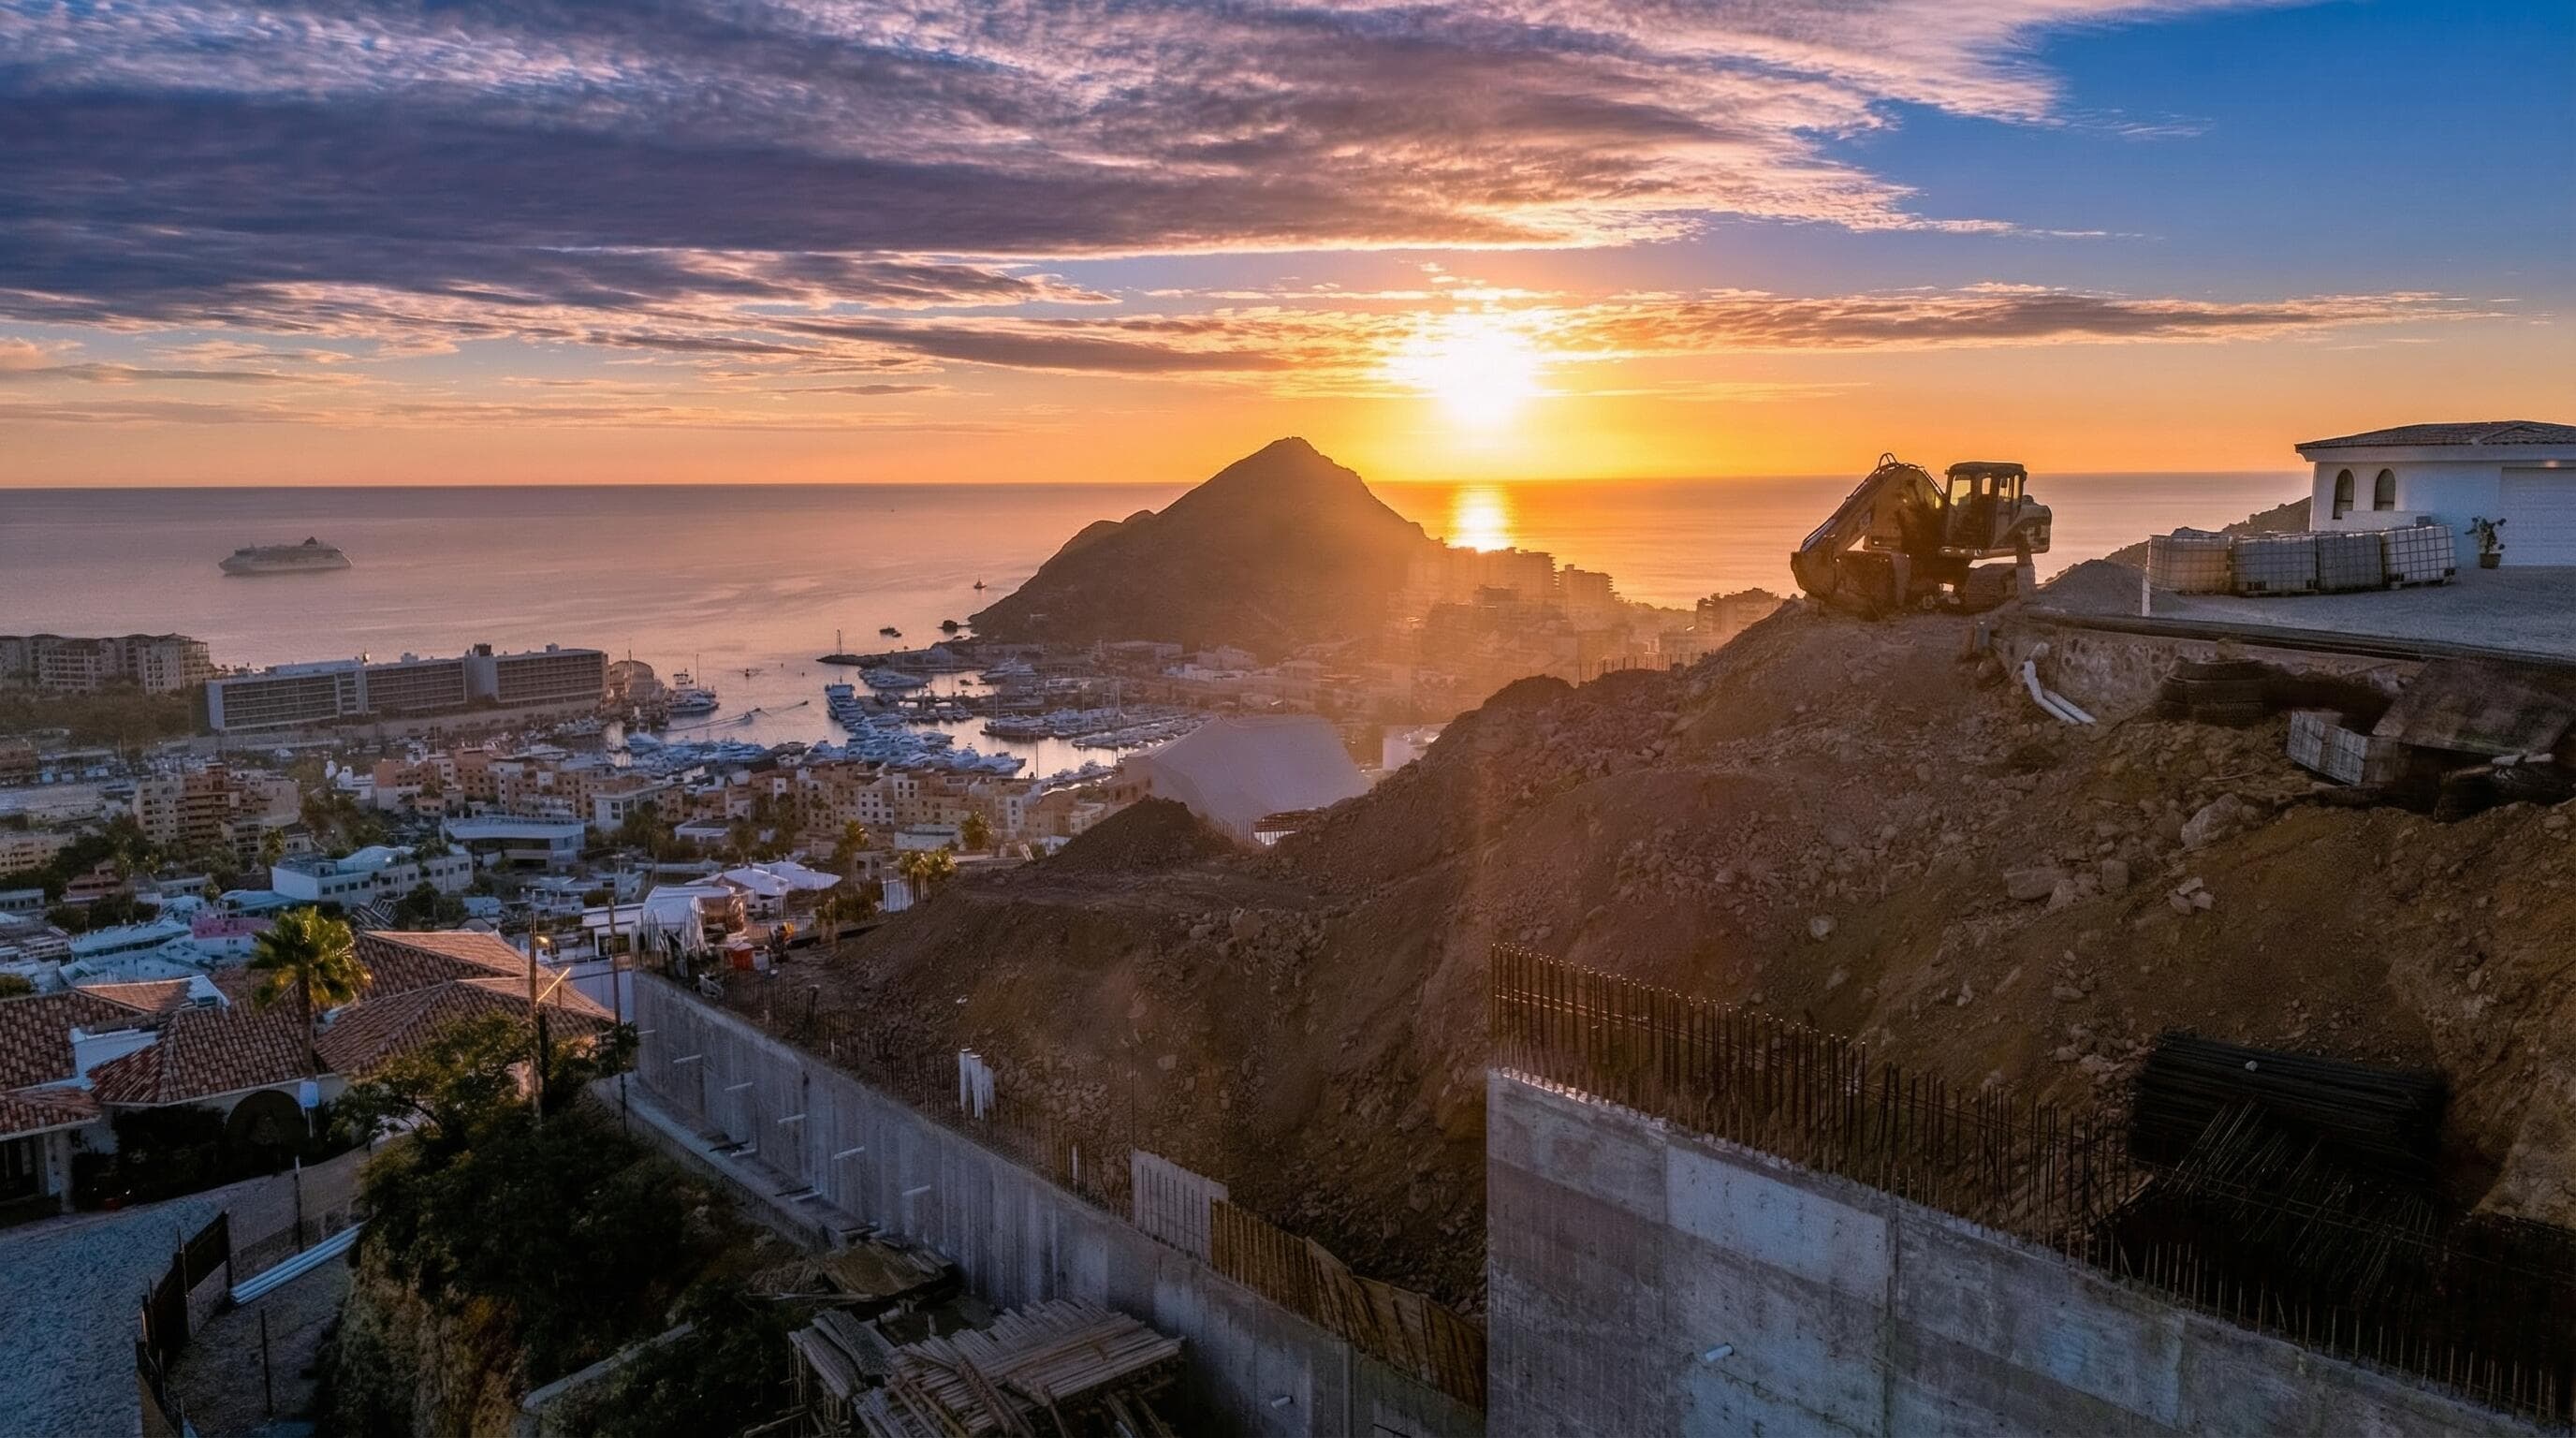
Amenities
Golf simulator with bar. Private gym with sauna and steam. Pool with sun decks. Fire pit. Media room. Putting green. Wine fridge. Terraces. The rooms you will actually use.
A full simulator with a bar and wine storage — for the house, and later for guests.
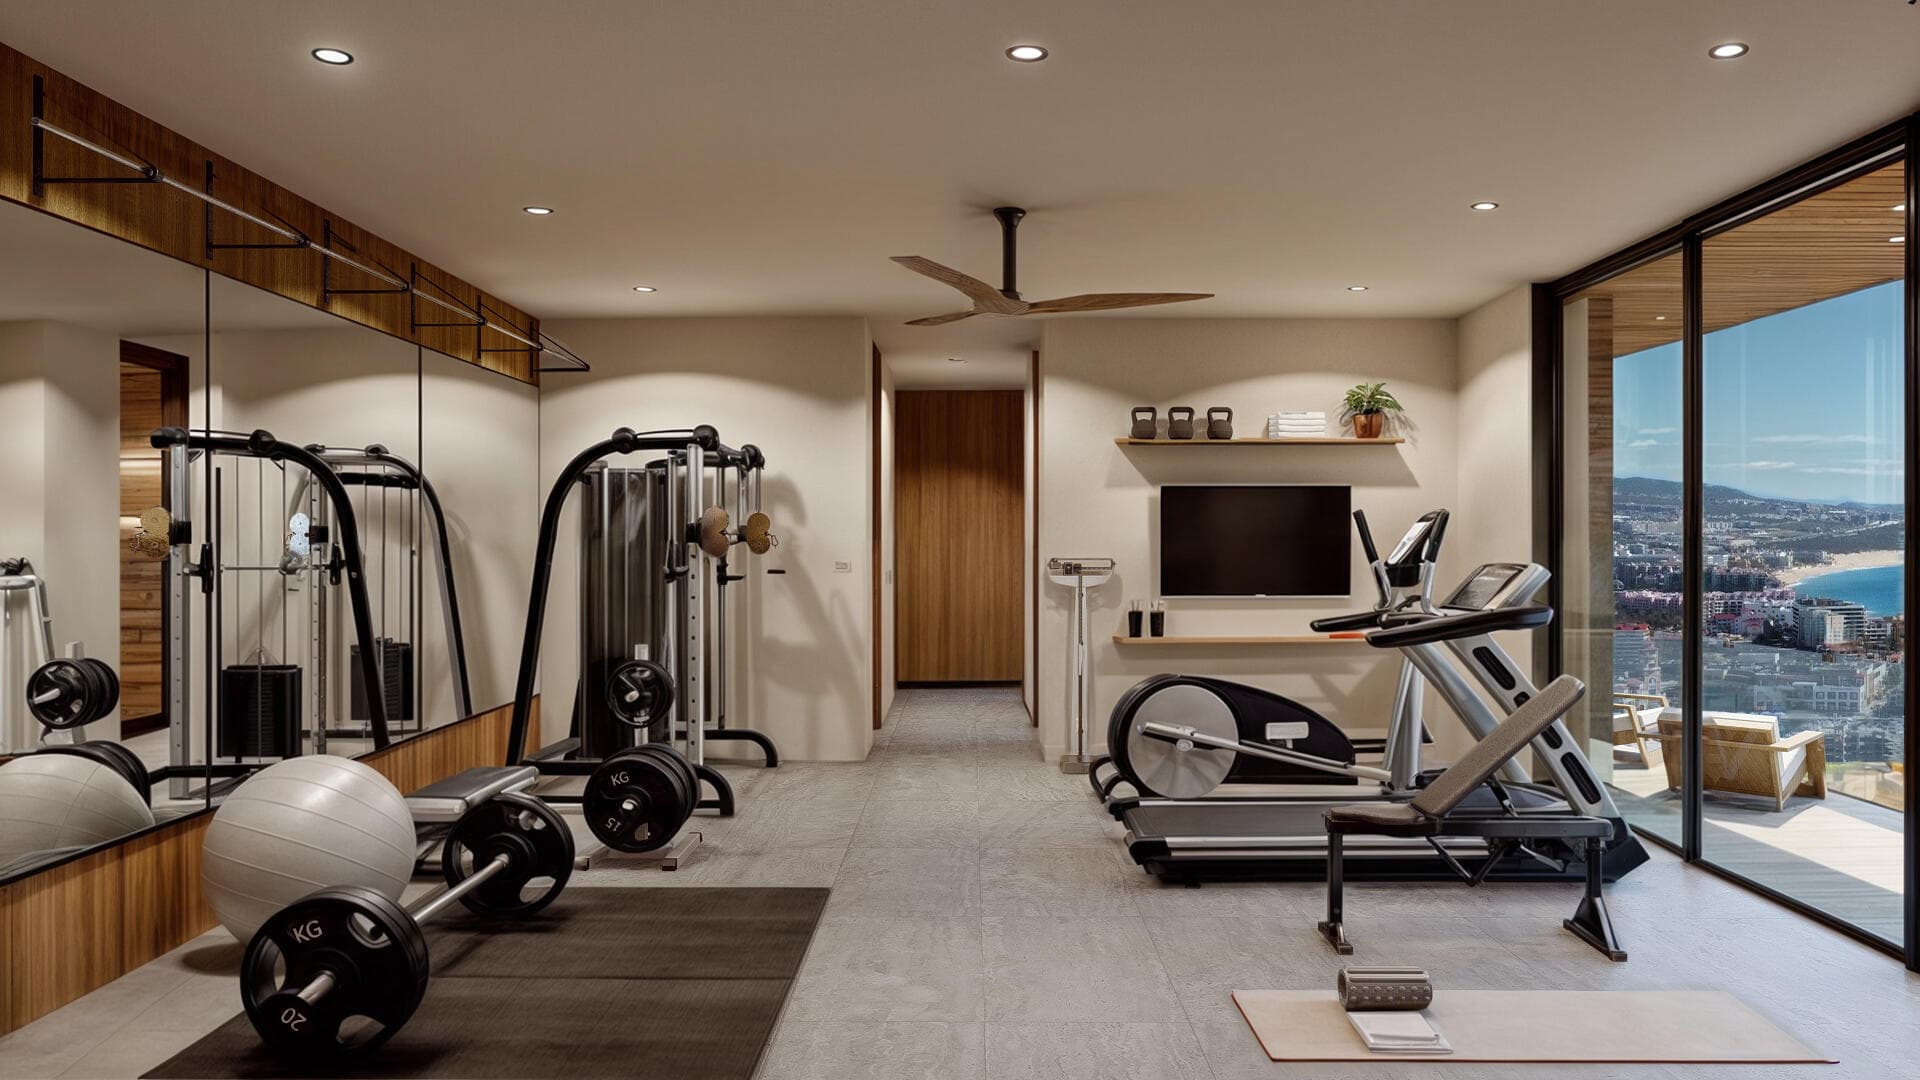
Strength and cardio in a glass-walled gym looking toward the bay.
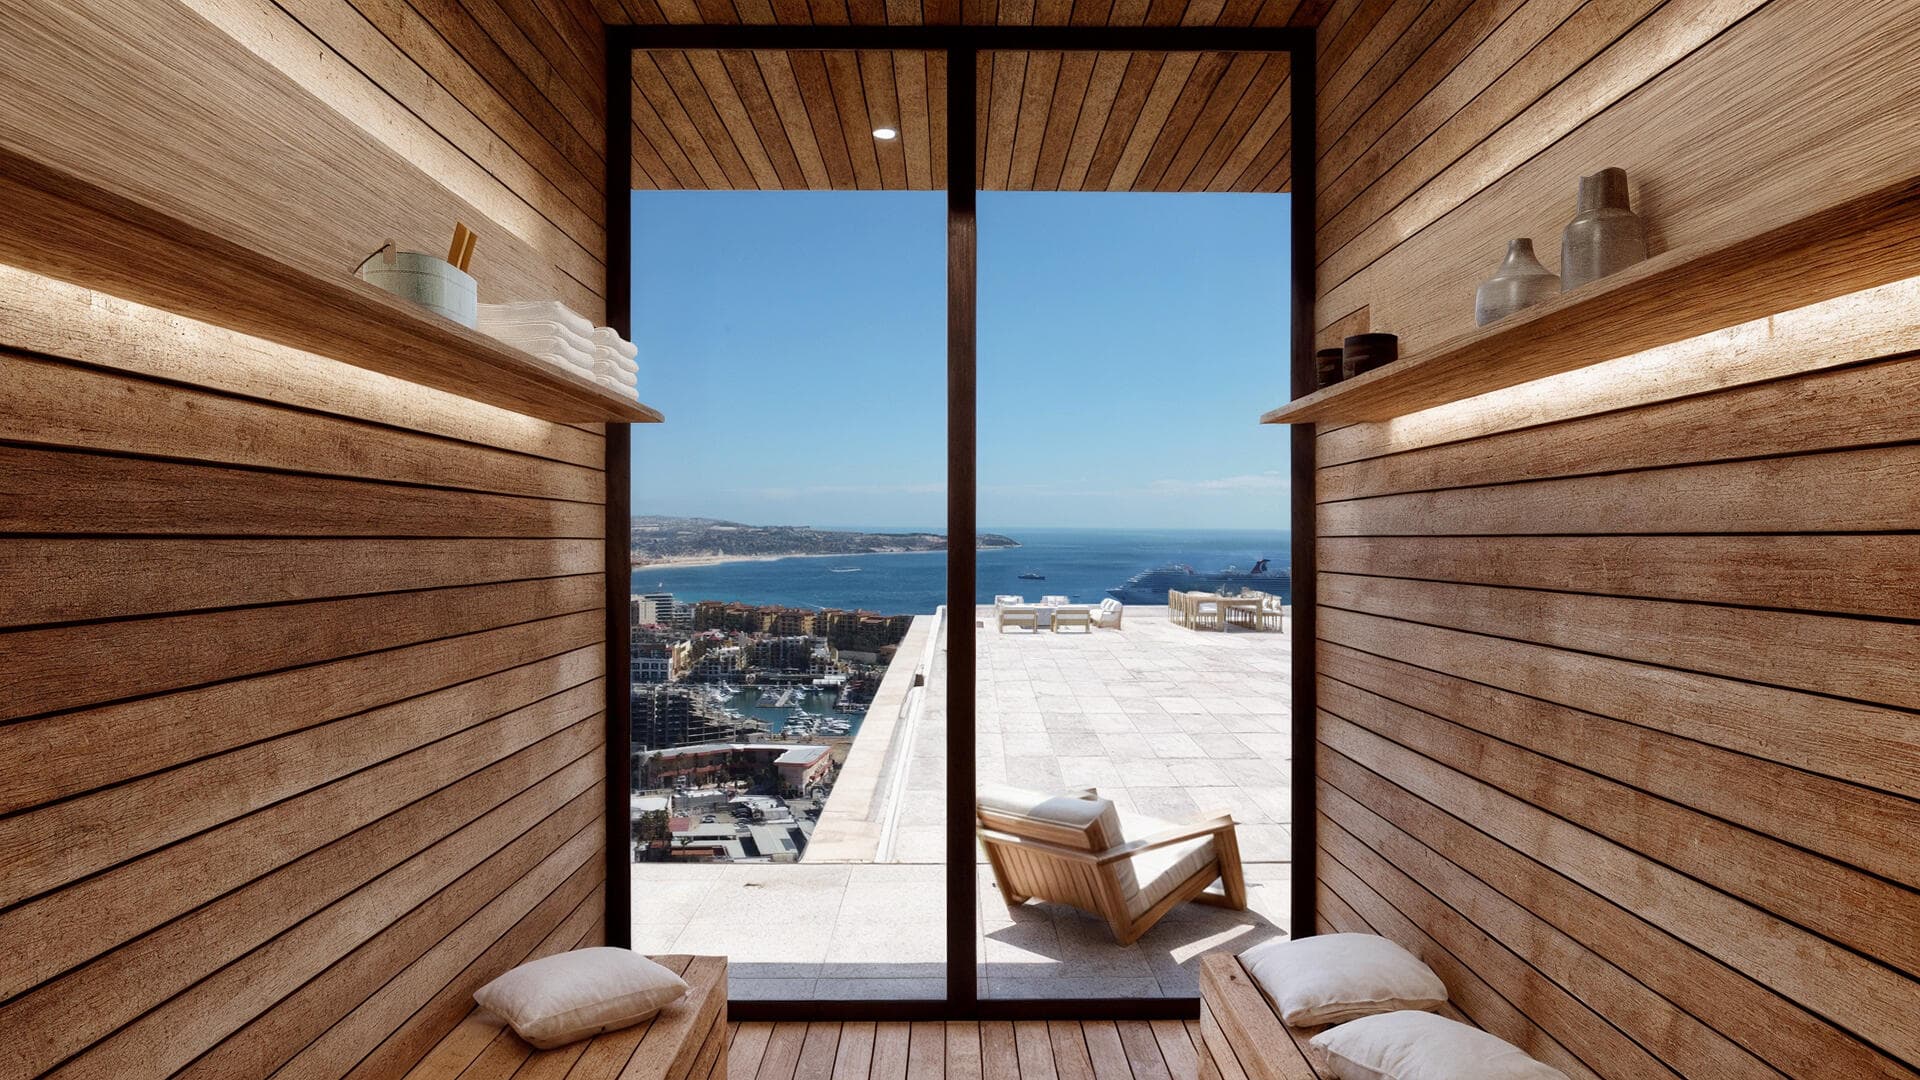
A wood sauna opening to the terrace, with steam beside the gym.
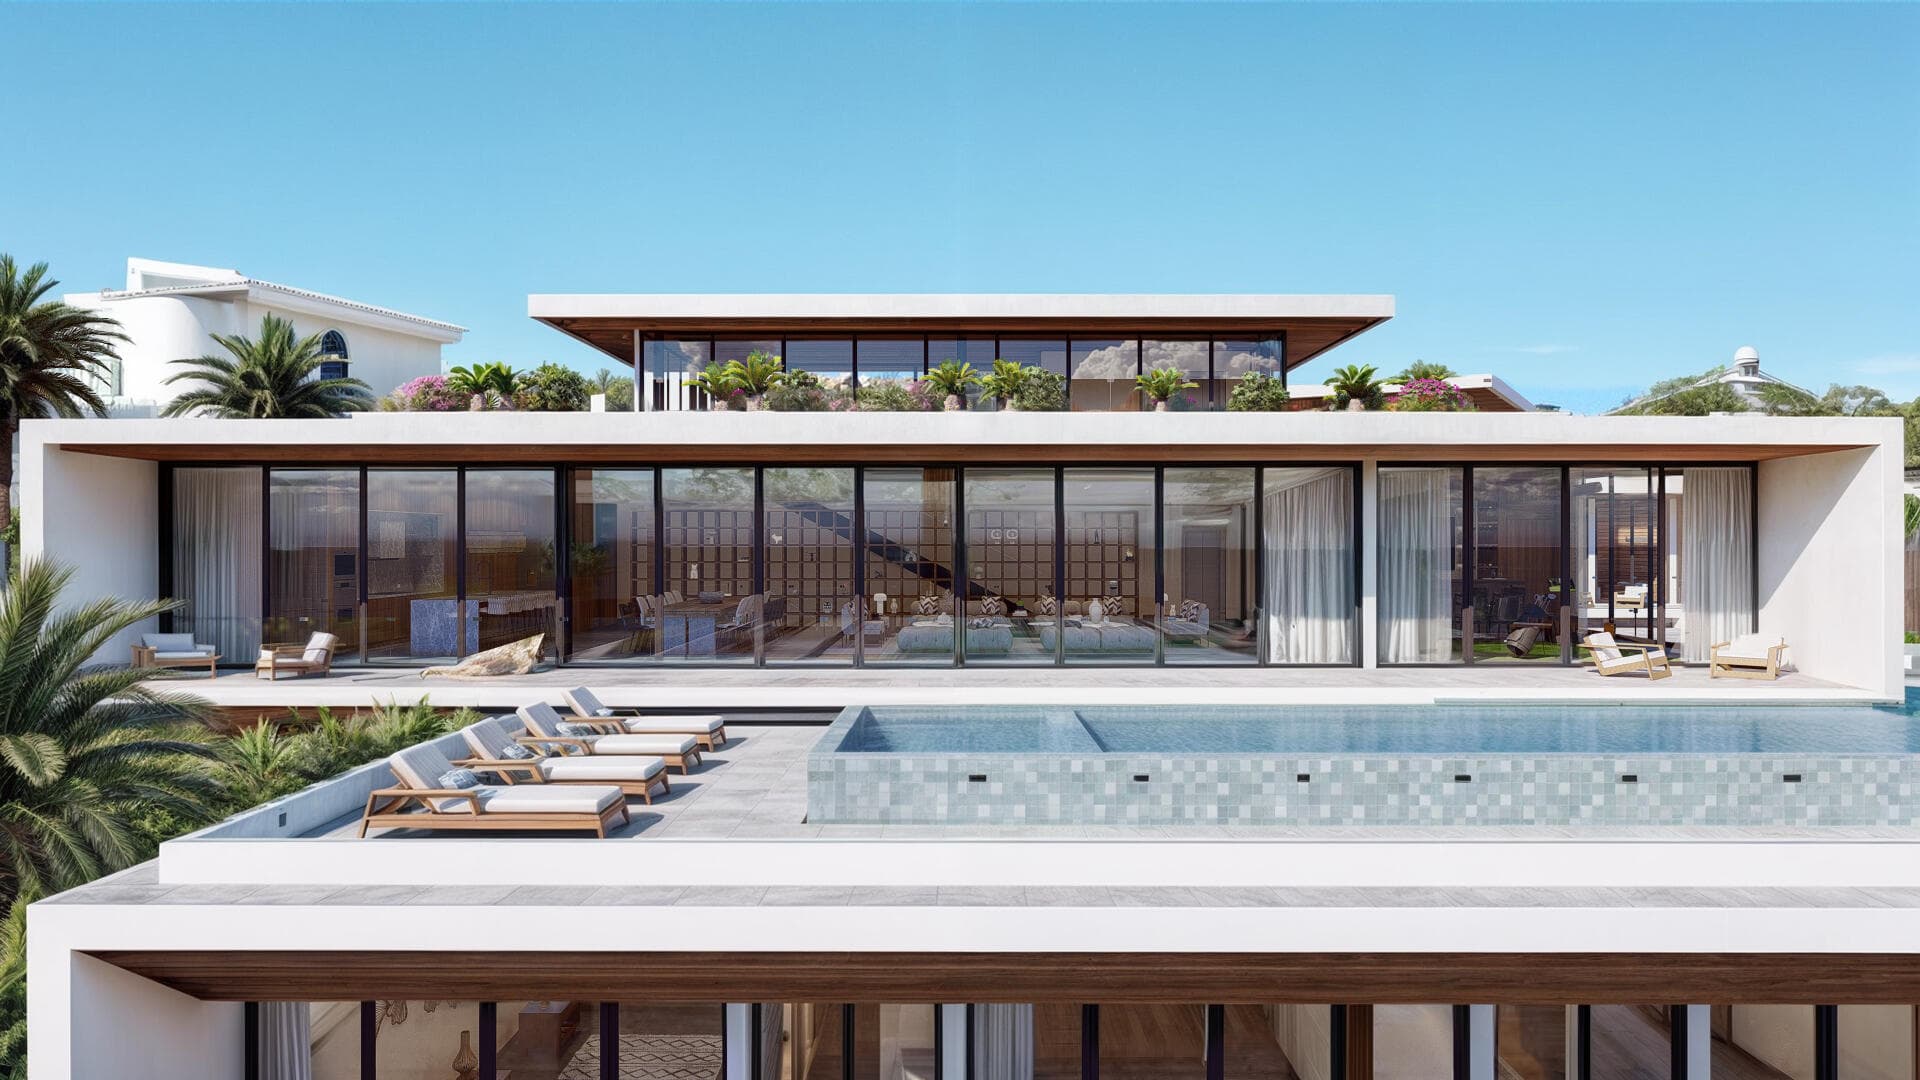
Infinity edge, spa corner, and long stone decks on the main terrace.
A linear fire pit for evenings when the mountains go dark.
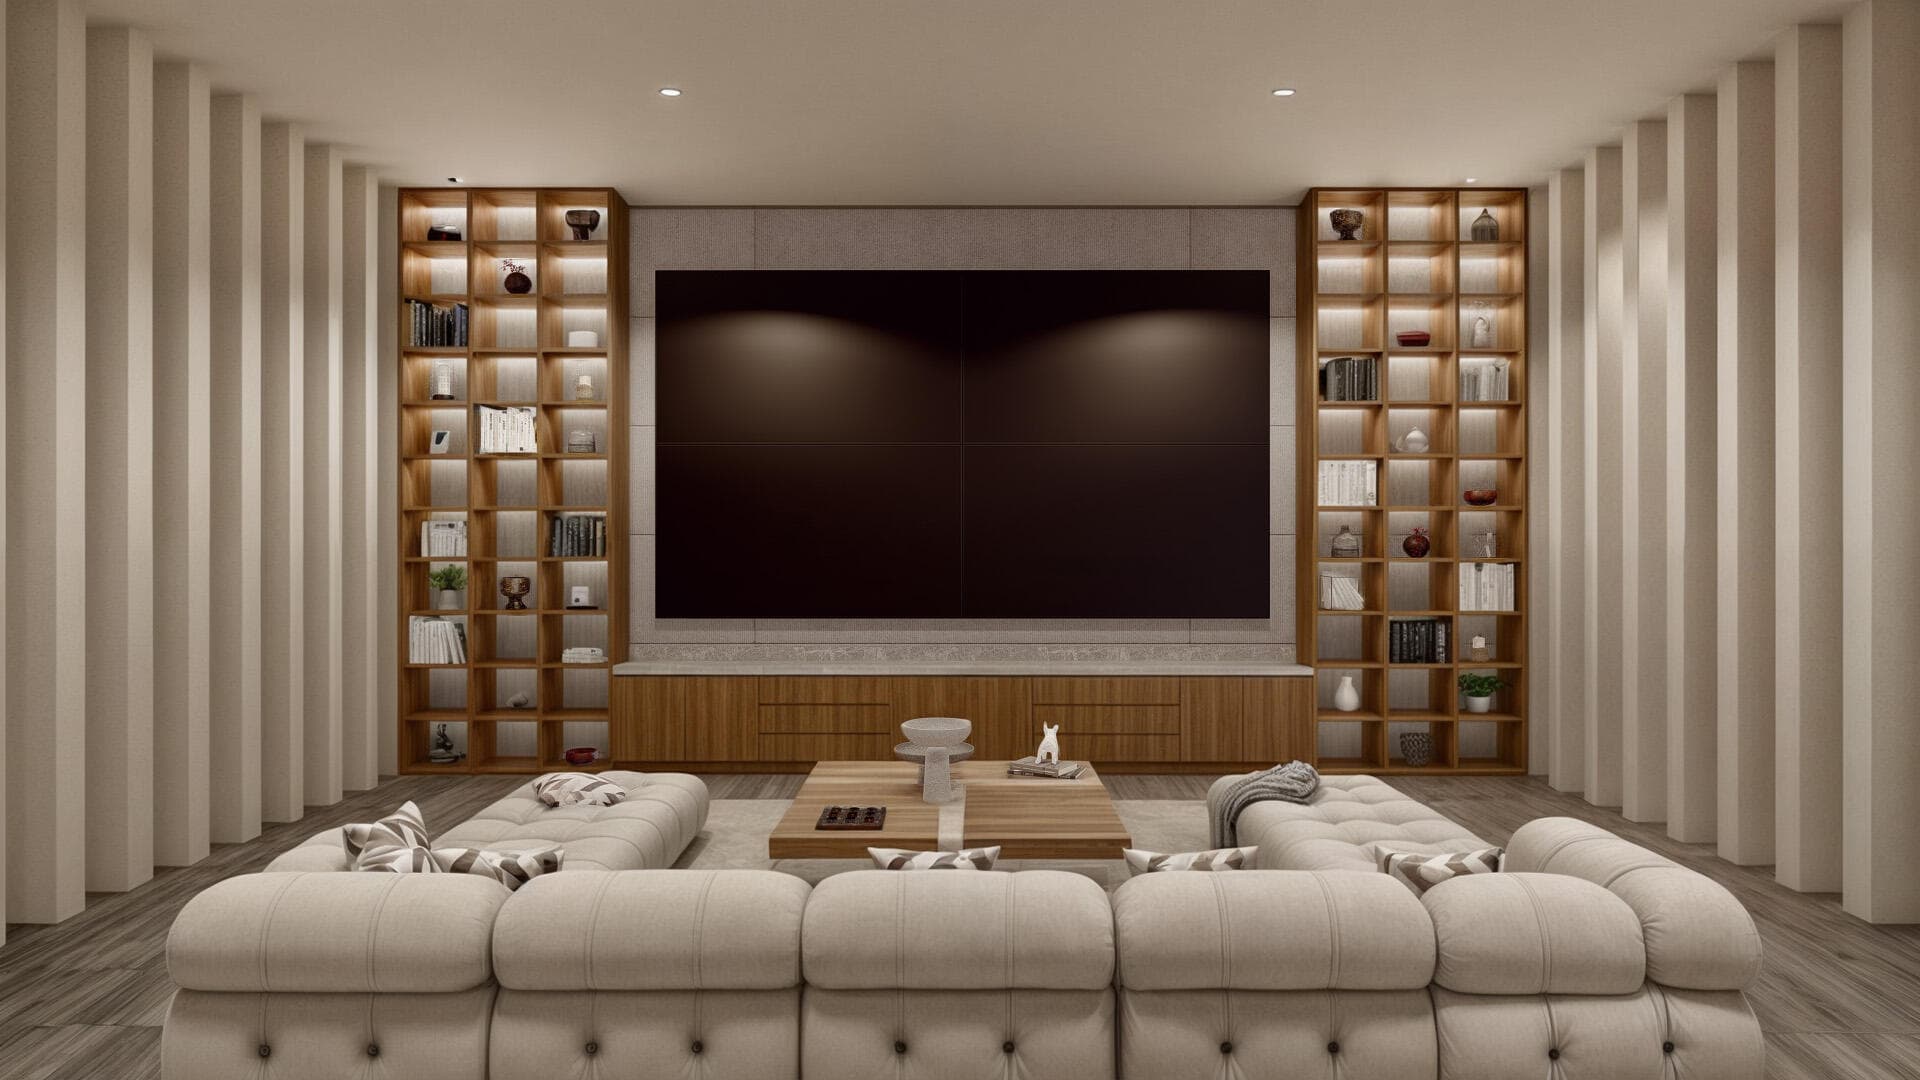
A dedicated screening room, not a television left in a living room.
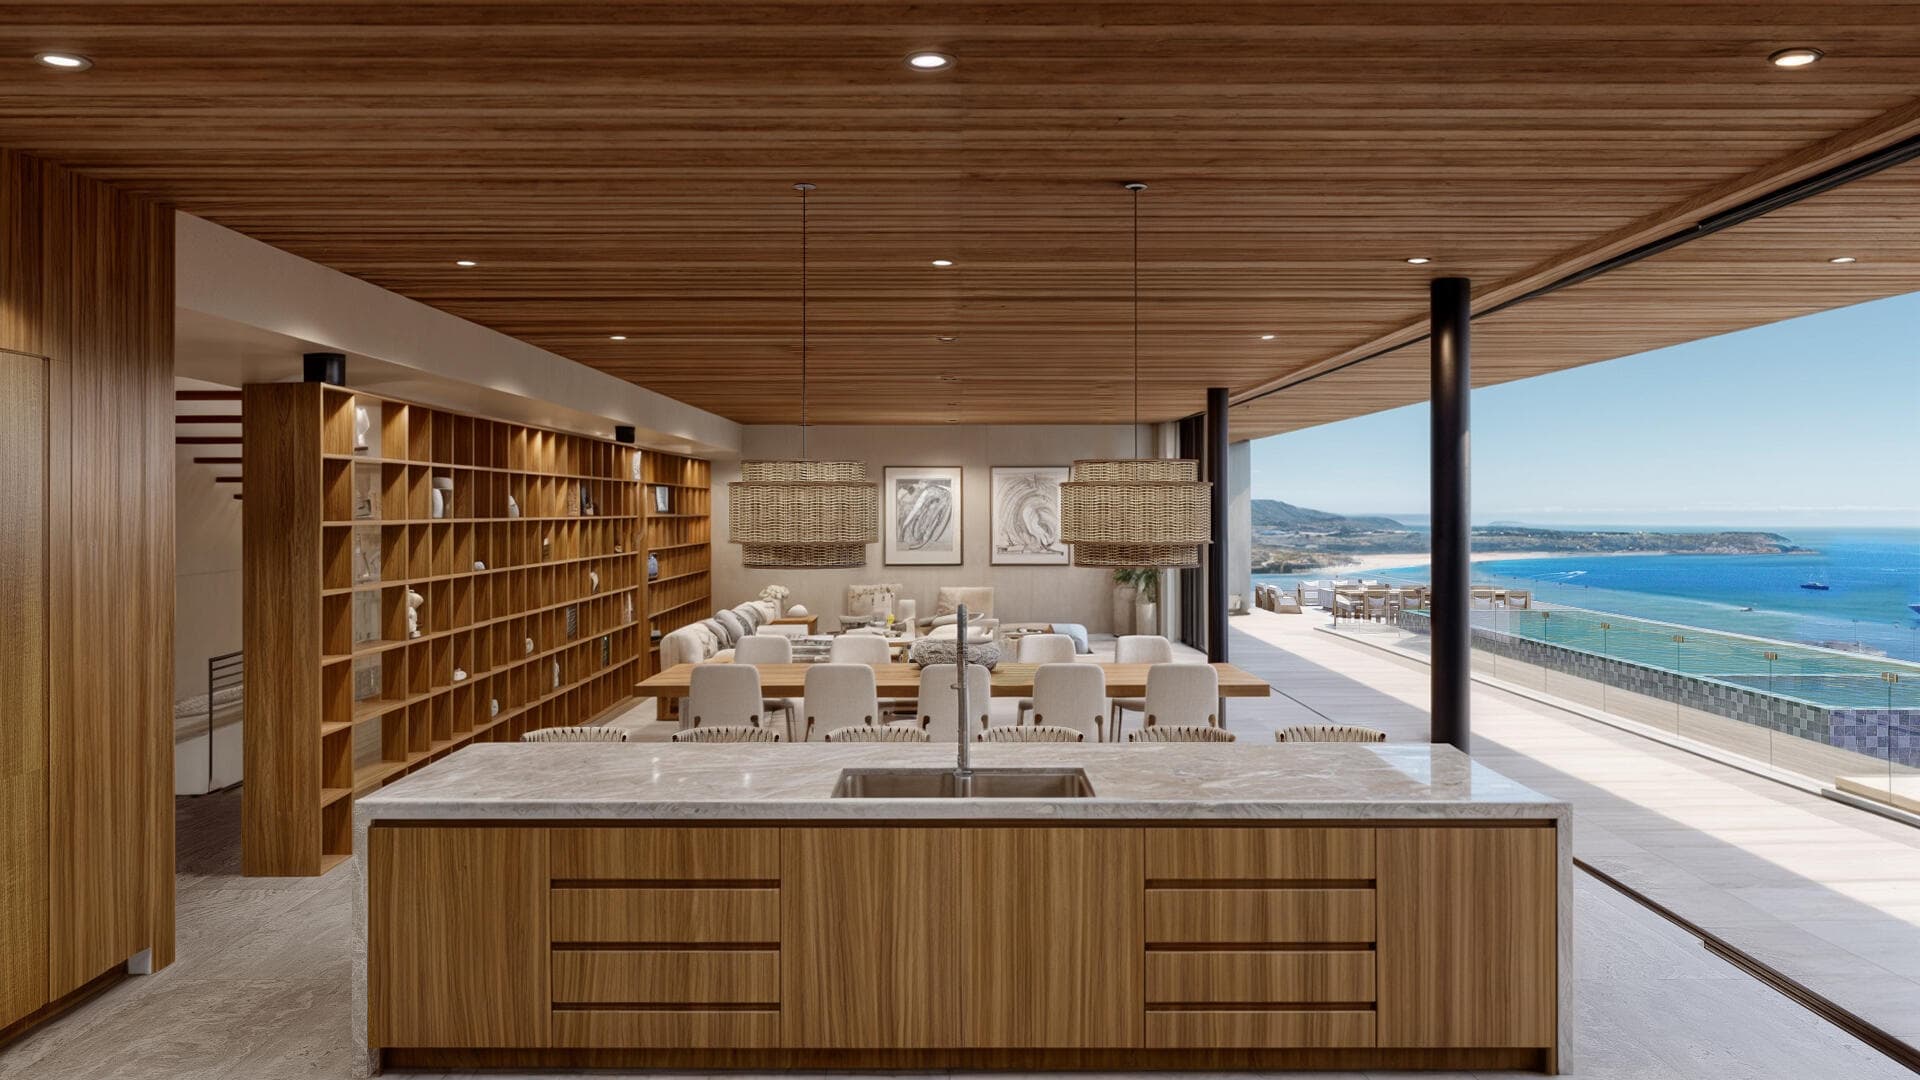
Open kitchen, a bar, and wine storage built into the millwork.
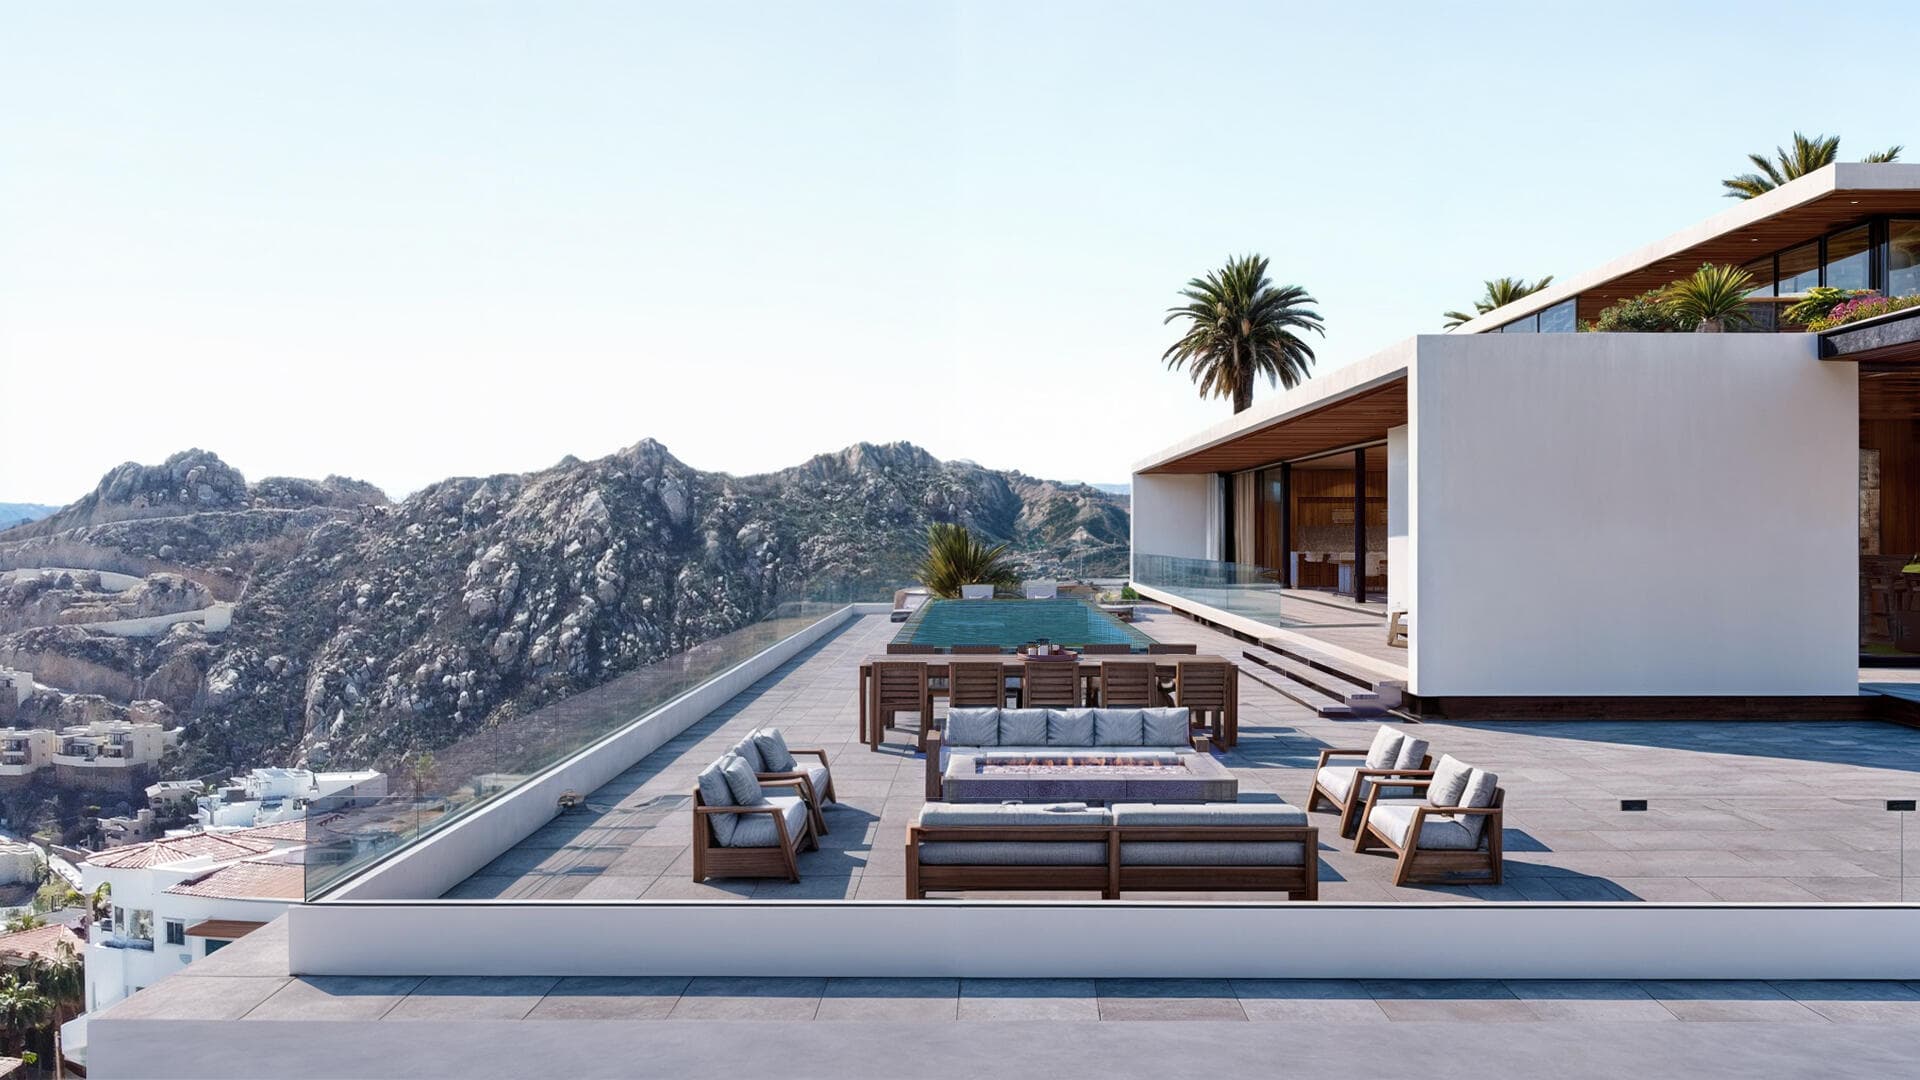
More than 5,400 square feet of decks — dining, lounge, and water.
A putting green on the estate, with room to add more.
All three levels, without a staircase as the only path.
Infrastructure
Pedregal
Pedregal is guarded. The roads climb. From this lot the view is the city, the boats, and the rock at the end of the peninsula.
Ownership here is the neighborhood as much as the house — whether you live in it, rent it after June 2027, or both.
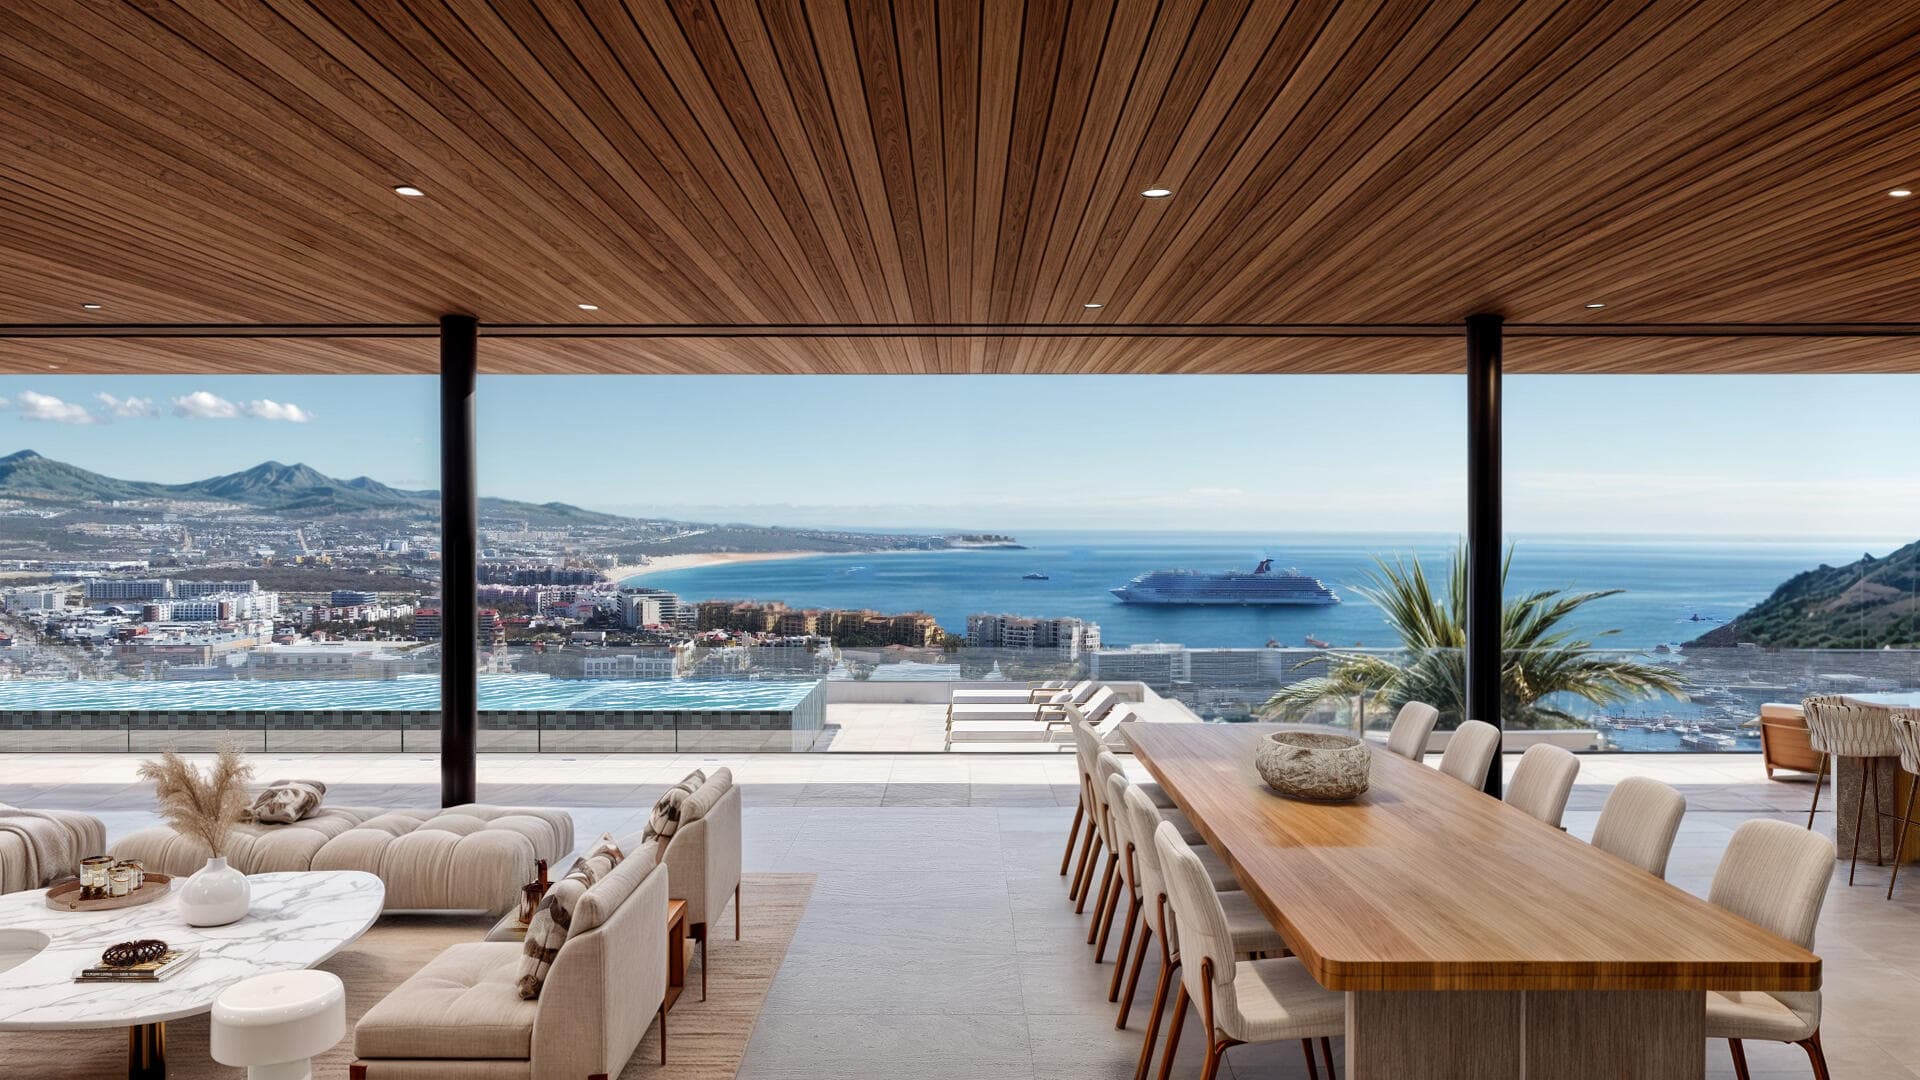
Indoor rooms, outdoor rooms, the same floor.
Gallery
Architectural renderings of the finished villa — exteriors, interiors, amenities. Then real drone photographs of the views and construction. There are no floor plans.
Night from the lot, sunset over Land’s End, excavators, rebar, slab, and crew. Not the finished house.
Questions
Inquire
Buy, rent after June 2027, or the build itself. We read every note.